Showing posts with label inspections. Show all posts

Monday, November 16, 2009

Final Inspection Passed!!!

Ican hardly believe it, but the final inspection was passed. The inspector left a little while ago. After all my anxiety about there being some punchlist items to do (or worse) before we got finaled, it was actually a little anticlimactic. He reacquainted himself with the plans (it's been a while since the last building inspection) and asked some questions. He took a look around, and made sure I had access to under the floor and above the ceiling, there were fluorescent lights where needed for Title 24, et al, then took a brief look at the electrical panel. GFCI breakers for the two small appliance circuits, AFCI breaker for the bedroom, and we were good to go.

Woohoo!

Now to finish the trim, figure out the flooring, etc. But woohoo!

Thursday, November 12, 2009

Ready...Set...D'oh!

ladder to nowhere

I've been slowly working towards getting ready for the final inspections. I called Tuesday to schedule them. I anxiously awaited the call this morning between 8AM and 10AM to find out when they'd come. The inspector asked if I'd had my zoning inspection yet. Huh? Oh, yeah. I'd had to go through a design review way back when when I'd first submitted the plans. Not because the addition is very big (~350 sq. ft.) but because the percentage of the addition versus the existing house was above 30%. But it turns out that any addition has to get a zoning inspection before the final building inspection. So now I'm somewhat less anxiously awaiting a call from the zoning inspector so I can set that up.

In the mean time I'll work on all those things that aren't quite done yet, like the bit of trim outside near the kitchen windows, the corner trim (I still have to figure out how to mill that or build it up from parts), and figure out what we're going to do for flooring in the kitchen and dining room. Staining didn't work because the wood filler, while stainable, took stain very differently than the rest of the wood (even with pre-stain treatment applied), so right now it's a choice between painting it and real linoleum (tradename Marmoleum).

Monday, May 04, 2009

Inspection Passed!

Hugo, the inspector from the city, left a few minutes ago. I passed building, electrical and plumbing, so I'm good to go to cover the walls. He would have preferred I had all the plumbing done (right now I just have the vent stack), but was OK with deferring it to later. That's because I can't go into the wall and down, but have to go straight down, so more of it will be in the sink cabinet. The other comment upon inspecting the subpanel was that the bedroom breaker needs to be AFCI. That's relatively new to the building code, so I wasn't aware of the requirement. I'd seen AFCI breakers at Home Depot, but didn't know where they were required, and given the higher cost, wasn't going to go installing them in every circuit. In any event, I'm happy and K will be, too, because now I can cover the walls (and more importantly given the current weather, the ceiling.)

Saturday, May 02, 2009

I'm Back...and so is Winter

German marketplace

I didn't manage to get the inspection in last week after the build-a-thon before I headed off to my nephew and godson's confirmation. I'm back from that, mostly over the jet lag, and have the inspection scheduled for Monday. I'll spend some time today making sure everything is ready to go.

Winter decided to come back, too. After the 90 degree temps during the build-a-thon, we're back to chilly weather and rain. We need the rain so I can't complain too much.

Friday, June 02, 2006

The Water Goes Woooosh!

I didn't get the inspection this week...but it's scheduled for Monday and I'm ready to go. However, when I called to schedule the inspection, I found out my electrical permit had expired, because I hadn't had any inspections done on the electrical yet (there having been no electrical to do before there were walls). So I had to run down to the permit office and get the permit extended, which cost about $67, and took about 67 minutes of waiting.

I ran the 4-3 gauge wire from the main panel to the new sub-panel, and it was a lot of work. Each part of the wire that size is basically 7 strands of 14 or 12 gauge wire twisted around each other, so it's like wrestling with 7 pieces of Romex at the same time. Heavy and not very flexible to say the least. But after running it and hooking up the sub-panel this afternoon, I flipped the appropriate circuit breakers and brought the sub-panel up. So far so good--no sparks or flames, for example. I tried each of the 4 new circuits in turn, and everything worked except one of the loft lights, until I got to the circuit for the outdoor lighting. I suspect the light fixture above the front door, but we'll see tomorrow.

The DWV pipes have been ready to go for a bit, and this week I put in the shower pan liner. The drain is plugged for testing, and it's held water for a couple days with no leaks. I plugged the toilet and sink drains, and put another plug just above where the new DWV pipes tie into the existing, and with Kat's help filled it from the roof to make sure the pipes above the floor level don't leak (below floor level had been tested earlier).

It held water all day with no problems, but I didn't want to leave the pressure on it all weekend (it only has to hold for 10 minutes for the inspection). So I let air out of the bottom plug to let the water out, and woooosh! Most of it went down the drain as intended, but the partially deflated plug got pushed down by the water, and a lot came up out of the clean out. It was refreshing, to say the least. Unfortunately, the plug got turned upside down, so I had to stab it to let the rest of the air out and get it out of the drain. Which means I need another for the inspection.

Monday, January 09, 2006

3 for 3

I had the nailing part of the framing inspection today, and passed with no problems. Wahoo!

Some proper roofing and the exterior drywall are next, followed by installing the windows. A quick inspection to make sure I've put the drywall on, then the siding then rough in the plumbing and electrical before final framing inspection. They want to make sure you don't cut through too much stuff in the walls when you put the pipes and wires into place.

I had some questions about the wacky exterior drywall thing with regards to roof venting. Turns out soffit vents are a no-no for my design (walls less than 20', overhang more than 9"), which makes sense since it would let heated air straight into the attic. So I'll be putting vents on the gable ends instead. The other option would be to enclose the soffits, but that wouldn't match the existing house. (And would be a pain to do at this point.)

I may end up making my own v-rustic 1x12 siding. I bought an inexpensive router table, and while waiting for the inspector, tried out matching the profile of the siding. It'll take a while, and produce a heck of a lot of sawdust, but it may be the best option to get what I need.

Thursday, January 05, 2006

Windows!

Not the buggy software kind, but the dual-pane kind. Lots of windows, i.e., the single biggest cost in building the addition. They arrived today, and with Kat to help me with the bigger ones, I moved them down into the addition for safe-keeping. The sliding back door isn't in yet, but that's OK since I can't install any of them until after the inspection.
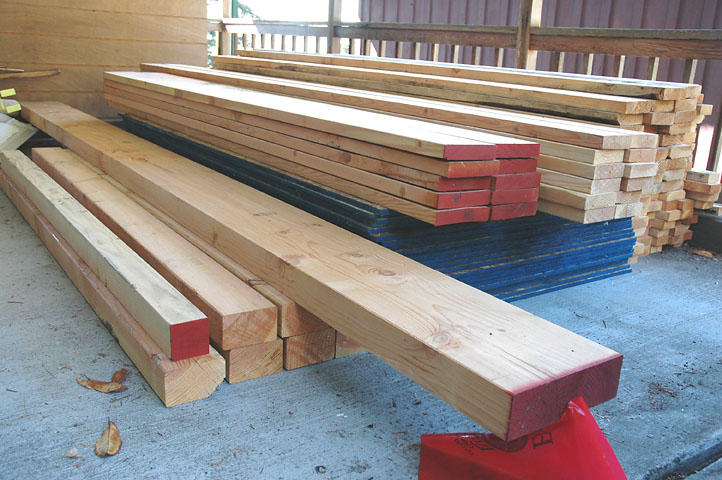
I finally managed to get through on the inspection scheduling line. The other day I when I called, I got all sorts of strange behavior, but no people, and no callback from leaving a message. Today my call went through with no problem, and the next available inspection is Monday. That's fine by me, as I've got bits and pieces to finish up, and I want to check things over one more time. Not the end of the world if I don't pass the inspection the first time, but it'd still be nice.

I'm hoping stuff will have a chance to dry out thoroughly so I can put roofing, siding, etc. on. Assuming I can find some 1x12 v-rustic siding. I got a guesstimate from one place (it would be a special order) that was in the range of $5 per linear foot. Ouch.

Monday, October 10, 2005

Still Waiting...

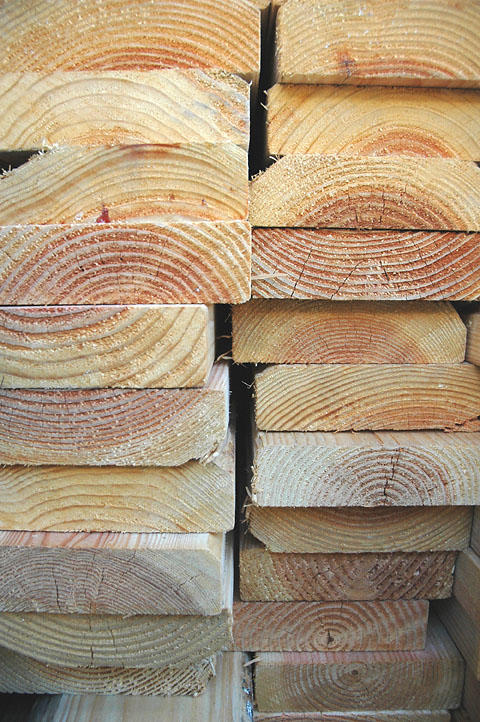
The lumber arrived this morning from Economy Lumber. A couple of the 8ft. 2x6s look a bit gnarly (lots of wane), but everything was there. It didn't look like $1000+ of lumber, even with the big 16ft. 4x12. But then I spent a couple of hours moving it from the street into the carport, and it certainly felt like that much lumber. My neighbor Jon offered to help, but I had a good start on it and he was off to an appointment, so I declined.
I've been expecting the inspector to call to let me know a window for the inspection, but hadn't heard anything by lunchtime. And I was reminded this is Columbus Day, so I started wondering if they'd scheduled an inspection for a day no inspectors were working. So I called the city, and found out their computers are down...in the whole building. D'oh! Inspectors are making their rounds as best they can, but without access to their files, well...I may be waiting longer. Hmmph. I'm ready to build some walls!

Thursday, August 25, 2005

I Called, They Came, We Poured

The building inspector came on Tuesday, and she was intrigued by the QuadLock ICFs. Still not that many people using them around here, I guess. They make a ton of sense in places like Florida (hurricanes, termites, hot weather) and Canada (some parts with really cold winters), but are a great way to build anywhere, I think. A few questions, some looking around, and inspection #1 passed!

I called around to find a concrete supplier and pumper. Usually they're separate companies and the concrete company will refer you to a pumper. I asked about lead time, expecting a couple of days. One place said a week. Crikey! I called another place, and asked their lead time. "Right now, or in general?" "Right now." "Thursday's the earliest I've got." Um...OK! They also do pumping. So I had 10 yards scheduled for between 12 and 1 today.

I scrambled to call people to help, because the companies provide concrete, and someone to run the pump, but they don't provide the people needed to move the hose, settle / rod the concrete, screed the top, etc. Naun was busy -- he's found work (yay!) doing painting. A couple of neighbors had offered to help, but one had plans already. I called my pastor who'd offered to help, too, and fortunately he was available and willing to shuffle his schedule to make it.

Fast forward to this morning, then hit the pause button. The pump and operator showed up at 10am to set up; apparently there was a big gap after his last job, so they just sent him here early. It took him all of 20 minutes or so to set up. Pastor Jim showed up about 11am, and then the three of us waited. And waited. Our neighbor Cynthia came to help, and we waited some more. Around 12:30 or so, Cynthia went home to get some lunch, and I made some for Jim and I. And we waited some more. I think it was close to 2 o'clock when the concrete truck came lumbering up the hill.

The pour started off with a bang. I was careful not to kink the hose, and felt a few initial pulses, and started getting concrete. A lot of concrete. The company alots 4 minutes per cubic yard (that's 27 cubic feet for the math impaired) of concrete for unloading, which means concrete goes through the 3 or 4 inch hose really fast. Which means you don't want the hose to kink lest pressure build up. But something I hadn't experienced before were plugs. Even with the water and pressure, it's possible for the hose to plug briefly. But at the rate the concrete is coming, even a brief plug means a lot of concrete builds up, and when it comes out, it comes out hard. The side of the house and my face got a concrete bath, and Jim took over while I washed up.

The rest of the pour went pretty smoothly, though Jimmy the pump operator got his own plug and a wallop on the leg by the hose. Ouch. And we had a couple of small blowouts, but a 2x4 to brace and a bit of rebar as a stake stopped the larger one.

Jim did a beautiful job screeding and smoothing the top of the wall, Cynthia and her neighbor's son Brent rodded to get rid of air pockets, and in very short order it was all done but the cleanup. Many, many thanks to you for your help, especially Jim.

Now we have a foundation, and it's starting to look like part of a house instead of fancy hole in the ground. Wahoo!