
The last couple days I've been doing a variety of things, including regrading the ground between the front walk and the door to K's office. In part because it's a good idea, to help encourage the water to flow the other way around the house, instead of into the middle of the 'L', but also to make a nicer, more usable space outside her office. And I've been straining my brain to figure out the different levels of the yet-to-be-poured new front porch, the yet-to-be-built steps to K's office, and of course where the grade should be for ideal drainage. There's a French drain ('freedom drain'?) we added a few years back, which the mayhem a while back tested nicely, but every little bit helps with drainage when an El Niño year rolls around.
I think I've managed to explain my different ideas for the steps and the front porch to K, but I sometimes have a hard time explaining spatial stuff because I can usually picture it, like one of those CSI re-creations of a crime scene, though my mental graphics don't look as wizzy and spin around, and there's not a driving rock tune going as a soundtrack.
But today while I was digging my neighbor was practicing her singing. She sings in the choir at her church, but she also sings opera with some local productions. It made for a lovely soundtrack while I worked. How many of you have done your DIY work to the sound of live opera?
Quite a classy joint we runs here, eh?
Showing posts with label foundation. Show all posts
Showing posts with label foundation. Show all posts
Friday, October 24, 2008

Tuesday, September 09, 2008
Final Framing
 After last weekend's concrete had set, I laid the new subfloor, and framed the last wall of the remodel where the old front porch had been. Not much of a wall, but challenging to put into place because of the existing house. I built most of it on the ground, but left out the headers and top plate until I'd lifted it up over the bolts (one a regular J-bolt; the other a length of threaded rod that's glued all the way down into the old foundation). You may notice the mis-matched headers, one a 4x4 and the other a 4x6. 4x4 would have been plenty for either, but I had scraps left over from other headers, so that's what I used.
 Some house wrap, some shims (matching the existing floor means the whole thing isn't quite level), and some self-adhesive flashing, and the last windows were in. The siding will take a while longer, since I'm going to demolish part of the front walk before proceeding with that. And because I may not have enough salvaged scraps of the 1x12, so I'll have to mill some of my own.
I pulled out the old front door, and salvaged most of the glass block that was along side it, and demolished the wall they were part of. Suddenly we have a bigger space that even looks like part of the house instead of some weird little closed with large windows. Yet another step closer to demolishing the kitchen.
Star was unimpressed.

Sunday, August 31, 2008
A Taste of Mexico
 Yesterday I finished up building the forms for the new bit o' foundation, then 'Mixmaster K' and I mixed and placed 7.5 bags of concrete into them. Given how things were partly tucked under the existing house and set on top of the existing foundation, it was the most complicated wooden concrete form I've ever built. (The foundation for the addition was larger and on a slope, but considerably easier to build because I used ICFs.) It also made it very difficult to fill. It gave Katarina a small taste of what RLC's mission trips to Mexico are like. Except it was 1/2 a day of mixing, not 1.5 days, and we had a flush toilet and running water just inside the door. But it did give her an idea of just how back-breaking mixing concrete by hand is. Fortunately the kids have lots of energy and enthusiasm, and the older ones who have been on a trip or two quickly teach the new ones to pace themselves. So 11'x22'x4" (plus a bit for footing around the edge) gets mixed by hand in a remarkably short amount of time.
 The foundation under the new floor joists was the hardest to fill. I had to get in under the house with a piece of plywood to serve as a hawk, and shove it in bit by bit. But the whole thing went pretty quickly with Katarina's help.
Today after church I pulled off the forms, and our handiwork looks pretty good. I still need to pull out some bits of 2x2 (under the new rim joist in front of me in the picture), where part of the new (pressure treated, thankyouverymuch) sill plate will sit under the new joists. And there's lots more to do before it begins looking like a regular part of the house, but after spending so much time tearing stuff out, it's a relief to be moving forward again.
Wednesday, July 30, 2008
Raiders of the Lost Insulation
The shower is completely tiled, and while the grout is curing, I've been working on other things. Yesterday I used my newly revamped ladder to paint under the eaves above the back windows. Still a pain in the back to paint over your head (how did Michelangelo do the ceiling of the Sistine Chapel?), but much easier with the ladder levelers and stabilizer making the whole thing easier to position (it now goes around windows!) and much, much more stable.
Today I went and picked up some free drywall (I love freecycle.org!), and rented a jackhammer to remove the old front porch, which will be enclosed and become part of the kitchen. It was covered in flat pieces of sandstone with bricks around the inside edges. I figured it was a good day to do it because Katarina was at work, and our neighbors on that side of the house were out of town today.
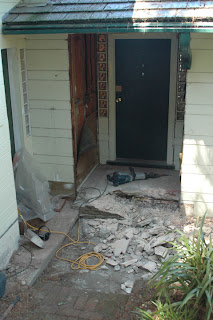 I'd had some (very) vague hopes that I'd be able to remove the front of the step that sticks out beyond the foundation, and then just build the floor over the rest of the porch. But those hopes were quickly dashed when I discovered the wood behind and under the porch was rotted (with some clear signs of termites, too -- ugh). So I took out all the stone, cement and bricks. The front of the step was an odd (well, not odd by the standards parts of this house were built by) collection of concrete, sandstone, sand, bricks and wood. So the front part of the step took me 2 1/2 hours to remove, alternating between the jackhammer, and stopping to remove bits of stone, concrete, brick, insulation, wood, dead rat, and...wait...what? Yes, I found the tomb of legendary pharaoh, King Ratsrkhamun.
He was entombed in a space in the porch, with no obvious entrance (and clearly for him, no exit.) What was more odd (though not as startling a discovery) was that the space also had some insulation in it. Not the 1940s-era cellulose stuff that was near the main DWV vent stack, but some more modern fiberglass batt insulation. Besides the weird cellulose stuff, and some incorrectly installed stuff under the living room floor, the house had zero insulation when I moved in. So what the heck were they doing insulating the front porch??
Anyways, after slow progress on the front of it, the rest went quickly. It was two layers of concrete, and a layer of sandstone or brick on top. Between the multiple layers and the flex of the wood underneath, it came out pretty quickly. I've still got a lot of work to do to remove and replace the rotted wood, but I was able to get the jackhammer back in under 4 hours. Yay!
Today I went and picked up some free drywall (I love freecycle.org!), and rented a jackhammer to remove the old front porch, which will be enclosed and become part of the kitchen. It was covered in flat pieces of sandstone with bricks around the inside edges. I figured it was a good day to do it because Katarina was at work, and our neighbors on that side of the house were out of town today.
 I'd had some (very) vague hopes that I'd be able to remove the front of the step that sticks out beyond the foundation, and then just build the floor over the rest of the porch. But those hopes were quickly dashed when I discovered the wood behind and under the porch was rotted (with some clear signs of termites, too -- ugh). So I took out all the stone, cement and bricks. The front of the step was an odd (well, not odd by the standards parts of this house were built by) collection of concrete, sandstone, sand, bricks and wood. So the front part of the step took me 2 1/2 hours to remove, alternating between the jackhammer, and stopping to remove bits of stone, concrete, brick, insulation, wood, dead rat, and...wait...what? Yes, I found the tomb of legendary pharaoh, King Ratsrkhamun.
He was entombed in a space in the porch, with no obvious entrance (and clearly for him, no exit.) What was more odd (though not as startling a discovery) was that the space also had some insulation in it. Not the 1940s-era cellulose stuff that was near the main DWV vent stack, but some more modern fiberglass batt insulation. Besides the weird cellulose stuff, and some incorrectly installed stuff under the living room floor, the house had zero insulation when I moved in. So what the heck were they doing insulating the front porch??
Anyways, after slow progress on the front of it, the rest went quickly. It was two layers of concrete, and a layer of sandstone or brick on top. Between the multiple layers and the flex of the wood underneath, it came out pretty quickly. I've still got a lot of work to do to remove and replace the rotted wood, but I was able to get the jackhammer back in under 4 hours. Yay!
Tuesday, May 20, 2008
Carter Work Project with Habitat for Humanity, Day 5
With rain in the forecast for Thursday and Friday, four of us (Tom from NY, David from FL, Rich from CA and myself) decided to get an early start on finishing the roof. We left the hotel in Biloxi about 5AM (my body was just starting to get the idea that it wasn't 3AM) and arrived at the work site about 5:30AM. The drywall guys doing the texturing were just finishing up inside house #17. The Carter Work Project is a blitz build, moving at an unbelievable pace. A big part of that is incredible work on the logistics for the event, including food for thousands of volunteers (provided mostly by the Salvation Army), building the foundation and framing the walls ahead of time, and staging the tons of building materials needed, all spread out across multiple towns in multiple states. Another big part are the Habitat 'gnomes'. These men and women come in at the end of the normal work day, run the plumbing and electrical, and hang and texture the drywall after the volunteers go home. A huge 'thank you!' to all the Habitat gnomes who made the project possible.
After chatting with the drywall crew, we got up on the roof and got to work at first light. It was overcast when we started, so we worked through breakfast (Frank, our house leader, got us some food while we kept going). But the forecasters were right. We got down off the roof (and back up later) because of heavy rain or lightning multiple times. The rain didn't bother us much (though I think us being up there was raising Norm the block manager's blood pressure because none of us were wearing a house leader's yellow shirt), but we got down very quickly when the lightning started up.
 Others worked mostly indoors or on the porch installing trim, spreading insulation in the attic, hanging doors, and installing the kitchen cabinets.


After lots of trips up and down off the roof, we eventually got it finished. The work day ended a little early for the closing ceremonies back in Biloxi. Because of the weather, they were held at the hotel instead of at Yankie Stadium. That was OK by me because it meant one less bus trip.
 The Carter Work Project is a blitz build, moving at an unbelievable pace. A big part of that is incredible work on the logistics for the event, including food for thousands of volunteers (provided mostly by the Salvation Army), building the foundation and framing the walls ahead of time, and staging the tons of building materials needed, all spread out across multiple towns in multiple states. Another big part are the Habitat 'gnomes'. These men and women come in at the end of the normal work day, run the plumbing and electrical, and hang and texture the drywall after the volunteers go home. A huge 'thank you!' to all the Habitat gnomes who made the project possible.
After chatting with the drywall crew, we got up on the roof and got to work at first light. It was overcast when we started, so we worked through breakfast (Frank, our house leader, got us some food while we kept going). But the forecasters were right. We got down off the roof (and back up later) because of heavy rain or lightning multiple times. The rain didn't bother us much (though I think us being up there was raising Norm the block manager's blood pressure because none of us were wearing a house leader's yellow shirt), but we got down very quickly when the lightning started up.

 Others worked mostly indoors or on the porch installing trim, spreading insulation in the attic, hanging doors, and installing the kitchen cabinets.


After lots of trips up and down off the roof, we eventually got it finished. The work day ended a little early for the closing ceremonies back in Biloxi. Because of the weather, they were held at the hotel instead of at Yankie Stadium. That was OK by me because it meant one less bus trip.
Monday, May 19, 2008
Carter Work Project with Habitat for Humanity, Day 3

Tuesday's tasks included putting the roof sheathing on, installing windows and attaching the roof trusses to the house with endless hurricane clips. While the basic construction of the homes was similar to what I'm used to, there were some differences. Here in earthquake country, there are large holddowns to bolt the house to the foundation, and a lot of thought goes into providing shear strength in different directions. We use hurricane clips to secure the roof to the house, but in flood- and hurricane-prone Pascagoula, there were no holddowns, and even more hurricane clips than I'm used to. When we started on the shingles, we also used 6 nails per shingle instead of 4 nails.


Carter Work Project with Habitat for Humanity, Day 2
Very early Monday morning, busses began shuttling volunteers to the various work sites. Some people were constructing new frames for houses, working near the historic Biloxi lighthouse; others were rehabbing houses in various cities around Biloxi; the majority of the volunteers were building new houses up and down the Gulf Coast. Our group from Habitat for Humanity East Bay worked on a new house in Pascagoula, MS. It's one of of 20 houses being built in Pascagoula as part of the Carter Work Project. We started Monday morning with a foundation and a pile of pre-framed walls. Because of the risk of flooding shown by the 2005 hurricanes, the new flood plain data means the foundation was about 5' tall. Most of the existing houses in the neighborhood sit barely 1' up, sometimes less. After a bit of figuring out where things were and the experience levels of different people, we got to work and fairly quickly had some of the exterior walls standing. We had a variety of people working on the house. Besides our group from HFH East Bay, there were a number of young people who work for the Knight Foundation (the biggest sponsor of the 2008 Carter Work Project), several people who work for Habitat for Humanity International, and individuals from all over the country. The house leader for #17 was Frank, a building inspector in Michigan. The assistant house leader was Gregg, who works for the host affiliate for the Carter Work Project, Habitat for Humanity of the Mississippi Gulf Coast (HFHMGC). We were also fortunate to have Tom, a contractor from New York. He's served as a house leader on past Carter Work Projects.
 The Carter Work Project goes at an accelerated pace, and Frank and Gregg were feeling the pressure to try to keep up with the aggressive schedule. So a bunch of us stayed late to get the last roof trusses installed. By the end of a late day on Monday, we had all the walls standing and the roof trusses installed. It was a tiring day for all of us, but especially for those of us on Pacific Daylight Time.
 We had a variety of people working on the house. Besides our group from HFH East Bay, there were a number of young people who work for the Knight Foundation (the biggest sponsor of the 2008 Carter Work Project), several people who work for Habitat for Humanity International, and individuals from all over the country. The house leader for #17 was Frank, a building inspector in Michigan. The assistant house leader was Gregg, who works for the host affiliate for the Carter Work Project, Habitat for Humanity of the Mississippi Gulf Coast (HFHMGC). We were also fortunate to have Tom, a contractor from New York. He's served as a house leader on past Carter Work Projects.
 The Carter Work Project goes at an accelerated pace, and Frank and Gregg were feeling the pressure to try to keep up with the aggressive schedule. So a bunch of us stayed late to get the last roof trusses installed. By the end of a late day on Monday, we had all the walls standing and the roof trusses installed. It was a tiring day for all of us, but especially for those of us on Pacific Daylight Time.
Friday, February 08, 2008
Shower Surround of a 1,000 Cuts!
The shelf that exists because of a step up in the foundation makes for a great bookshelf in the bedroom. It will make for a nice place in the shower to store shampoo and the like. But it and the window (4" thick glassblock in a 6" thick wall) have made for a heck of a lot of cuts in the tile. With some better layout, I could have reduced it to, I dunno, 700 cuts, but it's still got a lot of odd bits and pieces compared with the shower surround in the old bathroom.
Progress has been slow this week, because of a pinched nerve or something in my shoulder. Ibuprofen is my friend, but reaching with my right arm is not. But today I forged ahead and installed some more tile. I found that tiling doesn't hurt my arm much more than working at the computer or doing anything else, so what the heck. I'm probably 40% done overall...after I finish the walls, it'll be time to do the floor of the shower and the curb into the bathroom.
I'm making progress, but my slow progress has made me very glad I bought an inexpensive tile saw rather than renting. The tile saw I bought also has a nice adjustable angle attachment. The corner notches for the decorative tiles are beyond the limit of what I can cut with the angle attachment, though, so I'm back to the old method of using a 45' fragment as a brace for the piece I'm cutting the corner off of.
Progress has been slow this week, because of a pinched nerve or something in my shoulder. Ibuprofen is my friend, but reaching with my right arm is not. But today I forged ahead and installed some more tile. I found that tiling doesn't hurt my arm much more than working at the computer or doing anything else, so what the heck. I'm probably 40% done overall...after I finish the walls, it'll be time to do the floor of the shower and the curb into the bathroom.
I'm making progress, but my slow progress has made me very glad I bought an inexpensive tile saw rather than renting. The tile saw I bought also has a nice adjustable angle attachment. The corner notches for the decorative tiles are beyond the limit of what I can cut with the angle attachment, though, so I'm back to the old method of using a 45' fragment as a brace for the piece I'm cutting the corner off of.
Wednesday, September 07, 2005
Updates
Tuesday morning I did some more filling around the foundation. Between that and Monday's work, my arms were pretty tired. I arrived at the Red Cross for my bi-weekly apheresis, and they told me they're not using lidocaine anymore. (Kat, skip the rest of this paragraph :-) It's a local anesthetic used to numb where they insert the needles. Originally I didn't use it, but as scar tissue built up, it started getting painful, so I had them use it. It stings like nobody's business when they inject the lidocaine, but it does deaden things enough that I didn't mind them inserting the needles. But there was a long letter from some muckety-muck at the Red Cross explaining they're not using it anymore, so it boiled down to... did I want to donate platelets without it? Given the ever-present need for blood platelets (and whole blood -- get out there and donate!), I decided to go ahead. Well, between my sore muscles from working on the house, and the lack of lidocaine...youch! OK, I'm a wimp, but it hurt. But I think that may also have to do with who does it. Ping, one of the nurses at the Red Cross, has a technique such that I barely notice. Sue, on the other hand, well, I definitely notice when she inserts the needles :-)
Today I went to Resurrection to work on the sound system. The speakers in the narthex and cry room have been out for a while. (Why does it always happen that the Baptists are using things that stuff breaks? Oh well, better they're using our sanctuary and stuff rather than running out to build or buy a new building that gets used a couple times a week). After some to-ing and fro-ing to try different things, I discovered that the speakers were the problem. So I removed them, and installed the other two (which I'd been planning to also install in the narthex at some point), and got stuff up and running again. And I did my usual other cleanup things, putting stuff away in the right place that had migrated, rewinding the cables that had been wound wrong (or not at all), and doing some general tidying.
Today I went to Resurrection to work on the sound system. The speakers in the narthex and cry room have been out for a while. (Why does it always happen that the Baptists are using things that stuff breaks? Oh well, better they're using our sanctuary and stuff rather than running out to build or buy a new building that gets used a couple times a week). After some to-ing and fro-ing to try different things, I discovered that the speakers were the problem. So I removed them, and installed the other two (which I'd been planning to also install in the narthex at some point), and got stuff up and running again. And I did my usual other cleanup things, putting stuff away in the right place that had migrated, rewinding the cables that had been wound wrong (or not at all), and doing some general tidying.
Tuesday, September 06, 2005
Workin' For a Living
I worked with Edis yesterday, and we installed the foundation perimeter drain. Drainage board against the foundation. Filter fabric, gravel, perforated pipe, and mixed backfill in the trench. And a second, solid pipe to handle the drain from the uphill neighbors' driveway. At least we think that's what it is. The bottom was packed solid with dirt, so it's not clear (no pun intended) if that pipe is still connected to anything.
On my way to pick up Edis, I was struck by the irony of the scene. It was Labor Day, so the traffic was very light compared with a normal Monday morning, as people from lawyers to bankers to programmers took the day off. But the people who don't have work but are looking, the trabajadores, were out in full force as usual, waiting, hoping, praying for some work. Usually they're harder to spot in their clusters on the corners, as there's cars and people rushing about. But they were there, hoping to labor on Labor Day.
On my way to pick up Edis, I was struck by the irony of the scene. It was Labor Day, so the traffic was very light compared with a normal Monday morning, as people from lawyers to bankers to programmers took the day off. But the people who don't have work but are looking, the trabajadores, were out in full force as usual, waiting, hoping, praying for some work. Usually they're harder to spot in their clusters on the corners, as there's cars and people rushing about. But they were there, hoping to labor on Labor Day.
Thursday, August 25, 2005
I Called, They Came, We Poured
The building inspector came on Tuesday, and she was intrigued by the QuadLock ICFs. Still not that many people using them around here, I guess. They make a ton of sense in places like Florida (hurricanes, termites, hot weather) and Canada (some parts with really cold winters), but are a great way to build anywhere, I think. A few questions, some looking around, and inspection #1 passed!
I called around to find a concrete supplier and pumper. Usually they're separate companies and the concrete company will refer you to a pumper. I asked about lead time, expecting a couple of days. One place said a week. Crikey! I called another place, and asked their lead time. "Right now, or in general?" "Right now." "Thursday's the earliest I've got." Um...OK! They also do pumping. So I had 10 yards scheduled for between 12 and 1 today.
I scrambled to call people to help, because the companies provide concrete, and someone to run the pump, but they don't provide the people needed to move the hose, settle / rod the concrete, screed the top, etc. Naun was busy -- he's found work (yay!) doing painting. A couple of neighbors had offered to help, but one had plans already. I called my pastor who'd offered to help, too, and fortunately he was available and willing to shuffle his schedule to make it.
Fast forward to this morning, then hit the pause button. The pump and operator showed up at 10am to set up; apparently there was a big gap after his last job, so they just sent him here early. It took him all of 20 minutes or so to set up. Pastor Jim showed up about 11am, and then the three of us waited. And waited. Our neighbor Cynthia came to help, and we waited some more. Around 12:30 or so, Cynthia went home to get some lunch, and I made some for Jim and I. And we waited some more. I think it was close to 2 o'clock when the concrete truck came lumbering up the hill.
 The pour started off with a bang. I was careful not to kink the hose, and felt a few initial pulses, and started getting concrete. A lot of concrete. The company alots 4 minutes per cubic yard (that's 27 cubic feet for the math impaired) of concrete for unloading, which means concrete goes through the 3 or 4 inch hose really fast. Which means you don't want the hose to kink lest pressure build up. But something I hadn't experienced before were plugs. Even with the water and pressure, it's possible for the hose to plug briefly. But at the rate the concrete is coming, even a brief plug means a lot of concrete builds up, and when it comes out, it comes out hard. The side of the house and my face got a concrete bath, and Jim took over while I washed up.
The rest of the pour went pretty smoothly, though Jimmy the pump operator got his own plug and a wallop on the leg by the hose. Ouch. And we had a couple of small blowouts, but a 2x4 to brace and a bit of rebar as a stake stopped the larger one.
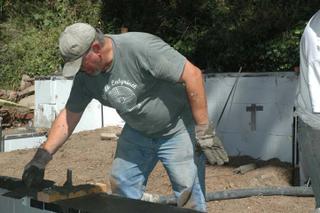 Jim did a beautiful job screeding and smoothing the top of the wall, Cynthia and her neighbor's son Brent rodded to get rid of air pockets, and in very short order it was all done but the cleanup. Many, many thanks to you for your help, especially Jim.
Now we have a foundation, and it's starting to look like part of a house instead of fancy hole in the ground. Wahoo!
I called around to find a concrete supplier and pumper. Usually they're separate companies and the concrete company will refer you to a pumper. I asked about lead time, expecting a couple of days. One place said a week. Crikey! I called another place, and asked their lead time. "Right now, or in general?" "Right now." "Thursday's the earliest I've got." Um...OK! They also do pumping. So I had 10 yards scheduled for between 12 and 1 today.
I scrambled to call people to help, because the companies provide concrete, and someone to run the pump, but they don't provide the people needed to move the hose, settle / rod the concrete, screed the top, etc. Naun was busy -- he's found work (yay!) doing painting. A couple of neighbors had offered to help, but one had plans already. I called my pastor who'd offered to help, too, and fortunately he was available and willing to shuffle his schedule to make it.
Fast forward to this morning, then hit the pause button. The pump and operator showed up at 10am to set up; apparently there was a big gap after his last job, so they just sent him here early. It took him all of 20 minutes or so to set up. Pastor Jim showed up about 11am, and then the three of us waited. And waited. Our neighbor Cynthia came to help, and we waited some more. Around 12:30 or so, Cynthia went home to get some lunch, and I made some for Jim and I. And we waited some more. I think it was close to 2 o'clock when the concrete truck came lumbering up the hill.
 The pour started off with a bang. I was careful not to kink the hose, and felt a few initial pulses, and started getting concrete. A lot of concrete. The company alots 4 minutes per cubic yard (that's 27 cubic feet for the math impaired) of concrete for unloading, which means concrete goes through the 3 or 4 inch hose really fast. Which means you don't want the hose to kink lest pressure build up. But something I hadn't experienced before were plugs. Even with the water and pressure, it's possible for the hose to plug briefly. But at the rate the concrete is coming, even a brief plug means a lot of concrete builds up, and when it comes out, it comes out hard. The side of the house and my face got a concrete bath, and Jim took over while I washed up.
The rest of the pour went pretty smoothly, though Jimmy the pump operator got his own plug and a wallop on the leg by the hose. Ouch. And we had a couple of small blowouts, but a 2x4 to brace and a bit of rebar as a stake stopped the larger one.
 Jim did a beautiful job screeding and smoothing the top of the wall, Cynthia and her neighbor's son Brent rodded to get rid of air pockets, and in very short order it was all done but the cleanup. Many, many thanks to you for your help, especially Jim.
Now we have a foundation, and it's starting to look like part of a house instead of fancy hole in the ground. Wahoo!
Sunday, August 21, 2005
Ready to Pour!
After some misadventures getting the Simpson ICF ledger connectors, I'm ready to pour! I thought the ledger connectors came in two catalog pieces, but I wasn't sure. The guy at Economy Lumber thought they came in one piece...but that's because that was all that was in stock at their supplier. So the first trip ended up in only getting half of what I needed, despite a valiant late-Friday-afternoon effort by Dave at the Simpson warehouse in San Leandro. Another trip to Economy Lumber (thanks, Jesse!), a short wait, and I got the pieces I needed. I installed them today after church, along with some pipes to leave spaces for the HVAC vent and waste plumbing, and now I'm ready to pour!
Here's a picture of me working with the QuadLock:

Oh, wait...wrong picture. Here's the right one: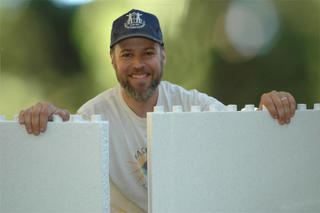 See? I told you they looked a lot like Lego. It was more complicated because of the stepped foundation, diagonal wall, multiple levels, and tying into the existing house, but they'd be a real joy to work with on a relatively level lot for a new house. If I ever build a new house myself, I'll definitely consider making the whole thing out of them.
Here's a picture of me working with the QuadLock:

Oh, wait...wrong picture. Here's the right one:
 See? I told you they looked a lot like Lego. It was more complicated because of the stepped foundation, diagonal wall, multiple levels, and tying into the existing house, but they'd be a real joy to work with on a relatively level lot for a new house. If I ever build a new house myself, I'll definitely consider making the whole thing out of them.
Monday, July 18, 2005
Hmmph
Not a very productive day, alas. Naun and I got some heavier plywood (19/32" aka 5/8") to build forms with, but I spent much of the morning discovering that the basic problem is the depth of the forms I'm trying to build. The stuff I've done before at Habitat has been on level ground, and a single level (for a two-story house). What I'm trying to build is on two levels, with multiple levels for the footings because of the slope of the hill. The deepest part (around the thermal mass for passive solar heating) will be about 5' tall, though most of foundation is 4' or less. 4' tall foundation stakes just aren't going to cut it for that.
I'm going to look into pre-fab insulated forms, maybe something like Quad-Lock. Doubtless it will be more expensive than wood, but seems a lot easier for what I'm trying to do. Maybe they appeal because of the similarity to Lego. I not only loved Lego as a kid, I still think it's pretty cool--best toy ever.
I also got (another) frantic phone call from Camron-Stanford House, one of the local non-profits I do tech support for. They needed to send out a press release with a photo, with the photo coming from one source and the press release with another. They're very nice people, but not the most tech-savy. So I took Naun home a bit early, stopped for a pint at Pacific Coast Brewing, then headed over to CS House. After a quick check, I determined they didn't have the right USB cable to connect the digitial camera, so we made a trip over to Berkeley and back, got the email of the press release, put it all together, and *phew* sent it out.
Pacific Coast Brewing is a great brewpub in downtown Oakland, on Washington between 9th and 10th, near the Oakland Marriott. If you're ever stuck at a conference or the like in Oakland, PCB is a great spot to duck out to for a long lunch. They just finished getting their kitchen remodeled. I hope my project doesn't take as long as it sounds like theirs did. They make great beer, and have a bunch of other great beers on tap, but don't use their site as a paradigm of great web design. If I weren't so busy with the addition, I'd probably try to figure out some kind of barter exchange of web design for beer.
I'm going to look into pre-fab insulated forms, maybe something like Quad-Lock. Doubtless it will be more expensive than wood, but seems a lot easier for what I'm trying to do. Maybe they appeal because of the similarity to Lego. I not only loved Lego as a kid, I still think it's pretty cool--best toy ever.
I also got (another) frantic phone call from Camron-Stanford House, one of the local non-profits I do tech support for. They needed to send out a press release with a photo, with the photo coming from one source and the press release with another. They're very nice people, but not the most tech-savy. So I took Naun home a bit early, stopped for a pint at Pacific Coast Brewing, then headed over to CS House. After a quick check, I determined they didn't have the right USB cable to connect the digitial camera, so we made a trip over to Berkeley and back, got the email of the press release, put it all together, and *phew* sent it out.
Pacific Coast Brewing is a great brewpub in downtown Oakland, on Washington between 9th and 10th, near the Oakland Marriott. If you're ever stuck at a conference or the like in Oakland, PCB is a great spot to duck out to for a long lunch. They just finished getting their kitchen remodeled. I hope my project doesn't take as long as it sounds like theirs did. They make great beer, and have a bunch of other great beers on tap, but don't use their site as a paradigm of great web design. If I weren't so busy with the addition, I'd probably try to figure out some kind of barter exchange of web design for beer.
Wednesday, July 13, 2005
Aprendemos ("We Learn")
Today was a low key work day. I worked with Naun. Kat and I were in Santa Barbara for a Stenstedt family vacation at the start of this week, and while I was there I bought a small English-Spanish/Español-Inglés dictionary for Naun. I decided on a small one rather than the newer version of the 20+ years old dictionary I have, so that he'd have something he could easily take with him when he went in search of work or whatever. I hope he'll have a lot more opportunities for work after the house is done.
We got 3 of the 4 holes into the existing foundation drilled, the stepped parts of the foundation footing cleaned up, and some boards cut for the foundation forms. We started the day buying some rebar and looking in vain for a rebar bender at Home Depot. Alas, in one of those great mysteries of life, they carry rebar, lots of tools, but no tool for bending rebar. The rebar cutting part I can take of with my handy-dandy sawzall, er...reciprocating saw. But the bending part I'd have to improvise something for, and it's not worth my time for something that may or may not work very well.
I spent part of today teaching Naun how to measure, mark and cut (with a Skilsaw, er...circular saw.). I explained about measuring in inches + fractions instead of feet + inches + fractions, marking with a 'V' so you know exactly where a measurement is, and various safety things about using a saw. He understood all of it immediately, but as with many things, the cutting part will take some practice. I told him I'd had lots of practice cutting with a skilsaw at Habitat for Humanity. But fortunately, he'd have lots of chance for practice, since there will be a lot of wood in the house. The teaching process reminded me of working at Habitat, or on a Mexico mission trip, only I had the added challenge of teaching in a foreign language.
But I managed, for example, to convey the importance of checking the blade guard on a skilsaw by telling him about a site worker at Habitat who'd cut himself badly by messing with it. I wasn't there, but apparently he'd wedged the blade guard up because he was doing a lot of surface cuts. He forgot about it (just once, but that's all it takes) and set down the saw while the blade was still spinning. It quickly walked back up his hand. Urgh. So check your power tools before using them, and don't disable safety features, even "for a little while".
Construction is a great area for stuff abrogating trademarks by absorbing them. Like kleenex, xerox, and a host of others, skilsaw has come to define circular saw, sawzall to define reciprocating saw, and who knows what else. There's no putting a jake brake, er...Jacobs Brake on that process. They used to have a nasty-gram type message on their website about reporting municipalities that used the term "jake brake" instead of "engine brake". But I guess they're now comfortable enough with their masculinty, er...market position to not worry about that so much.
Today reminded me that I really should start making my own construction Spanish dictionary. I have a small one from Amor and the annual Mexico Misson Trip, but those houses are pretty simple, and leave out a lot of stuff that's normal for UBC. There are commercial ones available, but I know I only need a particular subset of most of those.
I think Naun enjoyed today, and not just because we didn't work so hard. He seemed to really enjoy learning about using different tools, and I know we both enjoyed not doing so much digging. And he clearly loved his new dictionary, and took great care with it. While we were working he referred to my dictionary, and left his new one in the car.
We got 3 of the 4 holes into the existing foundation drilled, the stepped parts of the foundation footing cleaned up, and some boards cut for the foundation forms. We started the day buying some rebar and looking in vain for a rebar bender at Home Depot. Alas, in one of those great mysteries of life, they carry rebar, lots of tools, but no tool for bending rebar. The rebar cutting part I can take of with my handy-dandy sawzall, er...reciprocating saw. But the bending part I'd have to improvise something for, and it's not worth my time for something that may or may not work very well.
I spent part of today teaching Naun how to measure, mark and cut (with a Skilsaw, er...circular saw.). I explained about measuring in inches + fractions instead of feet + inches + fractions, marking with a 'V' so you know exactly where a measurement is, and various safety things about using a saw. He understood all of it immediately, but as with many things, the cutting part will take some practice. I told him I'd had lots of practice cutting with a skilsaw at Habitat for Humanity. But fortunately, he'd have lots of chance for practice, since there will be a lot of wood in the house. The teaching process reminded me of working at Habitat, or on a Mexico mission trip, only I had the added challenge of teaching in a foreign language.
But I managed, for example, to convey the importance of checking the blade guard on a skilsaw by telling him about a site worker at Habitat who'd cut himself badly by messing with it. I wasn't there, but apparently he'd wedged the blade guard up because he was doing a lot of surface cuts. He forgot about it (just once, but that's all it takes) and set down the saw while the blade was still spinning. It quickly walked back up his hand. Urgh. So check your power tools before using them, and don't disable safety features, even "for a little while".
Construction is a great area for stuff abrogating trademarks by absorbing them. Like kleenex, xerox, and a host of others, skilsaw has come to define circular saw, sawzall to define reciprocating saw, and who knows what else. There's no putting a jake brake, er...Jacobs Brake on that process. They used to have a nasty-gram type message on their website about reporting municipalities that used the term "jake brake" instead of "engine brake". But I guess they're now comfortable enough with their masculinty, er...market position to not worry about that so much.
Today reminded me that I really should start making my own construction Spanish dictionary. I have a small one from Amor and the annual Mexico Misson Trip, but those houses are pretty simple, and leave out a lot of stuff that's normal for UBC. There are commercial ones available, but I know I only need a particular subset of most of those.
I think Naun enjoyed today, and not just because we didn't work so hard. He seemed to really enjoy learning about using different tools, and I know we both enjoyed not doing so much digging. And he clearly loved his new dictionary, and took great care with it. While we were working he referred to my dictionary, and left his new one in the car.
Friday, July 01, 2005
P-p-p-rogress
No Edis today, but I jackhammered for a couple hours, had lunch with my friend Jim, then jackhammered all afternoon. Gone is the brick retaining wall, the top of a concrete retaining wall, and more bits and pieces. Getting close to being done with jackhammer, I think. Just some sidewalk and an already-cracked retaining wall to get through.
It became clear why unreinforced masonry is bad for earthquake country. A double-wide brick wall came apart with surprisingly little force, and a lot less force than needed for a thinner concrete wall.
It became clear why unreinforced masonry is bad for earthquake country. A double-wide brick wall came apart with surprisingly little force, and a lot less force than needed for a thinner concrete wall.
Subscribe to:
Posts (Atom)


